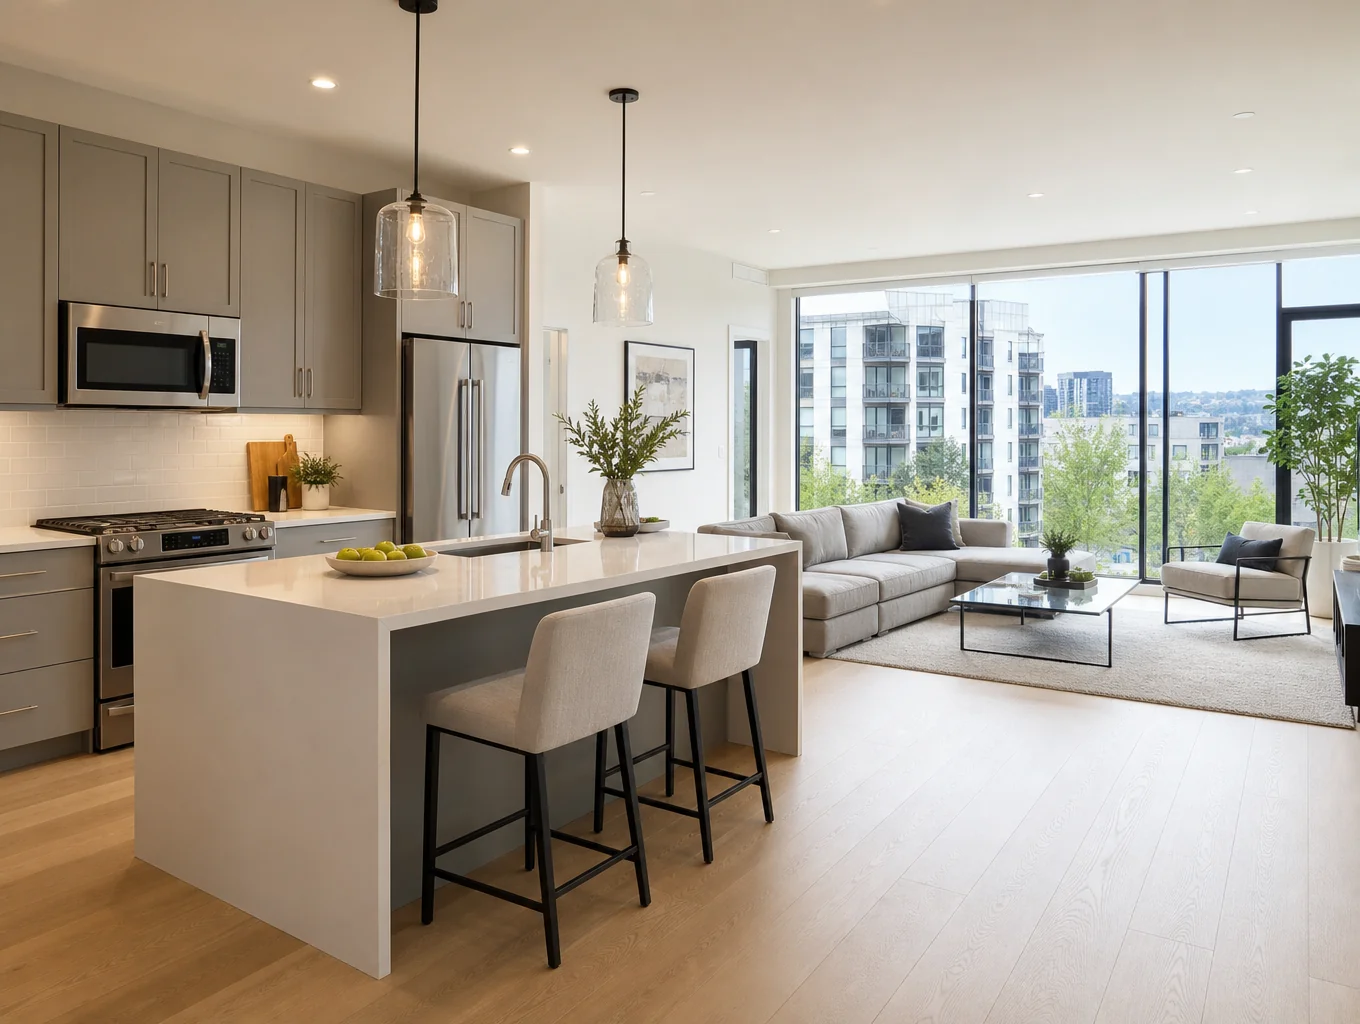
Whole-home and room remodeling in Decatur
From open-plan layout reconfigurations and master additions to complete interior structural transformations and finished basements, we build with precision, architectural harmony, and enduring craft.
Local Focus
Oakhurst, Winnona Park & Great Lakes
Tailoring structural updates and historic charm for Decatur residences since day one.
Decatur Craftsmanship & Precision
Reimagining Decatur homes from the frame up
We take historic bungalows, mid-century ranches, and traditional residences down to the structural core, transforming compartmentalized layouts into cohesive, light-filled living spaces built for modern everyday life.
Structural reconfiguration
Load-bearing wall removal, engineered steel beams, and open-concept architectural framing that respects your home's foundational integrity.
MEP modernization
Complete electrical service upgrades, high-efficiency HVAC zone integration, and modern plumbing manifolds for silent, reliable performance.
Historic preservation detailing
Careful replication of period millwork, authentic Decatur bungalow trim profiles, and architectural masonry integration.
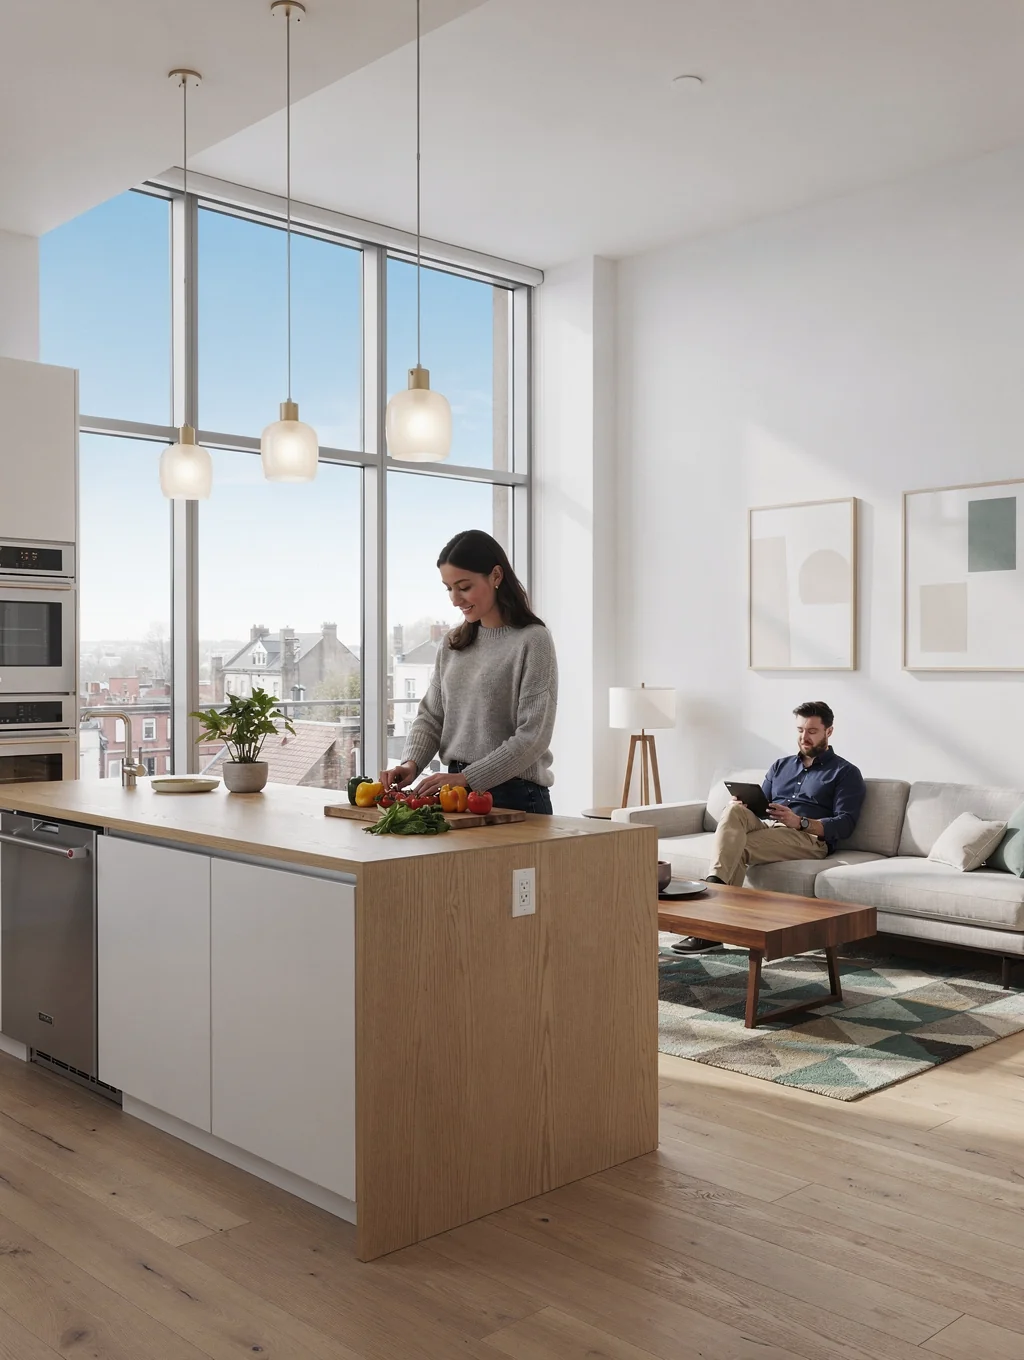
Home additions built for how you live
Expand your square footage with second-story pop-tops, ground-floor extensions, and primary suite wings designed to blend into your Decatur home.
Planning an expansion in Decatur?
We review local zoning, setback requirements, and architectural feasibility.
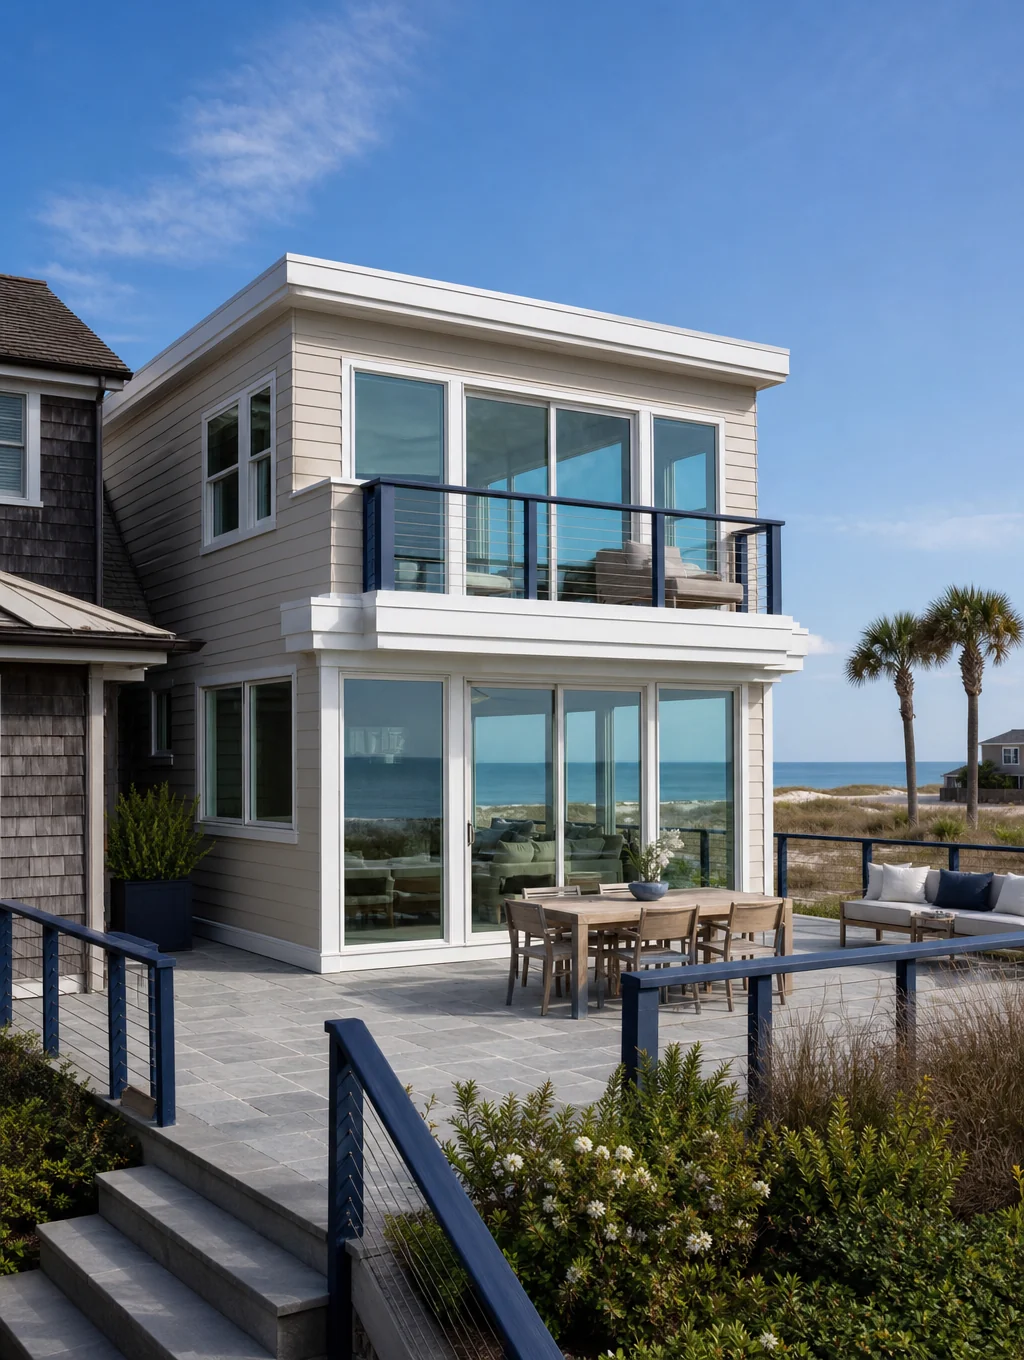
Custom Craftsman Integration
Engineered to preserve original rooflines and neighborhood architectural guidelines.
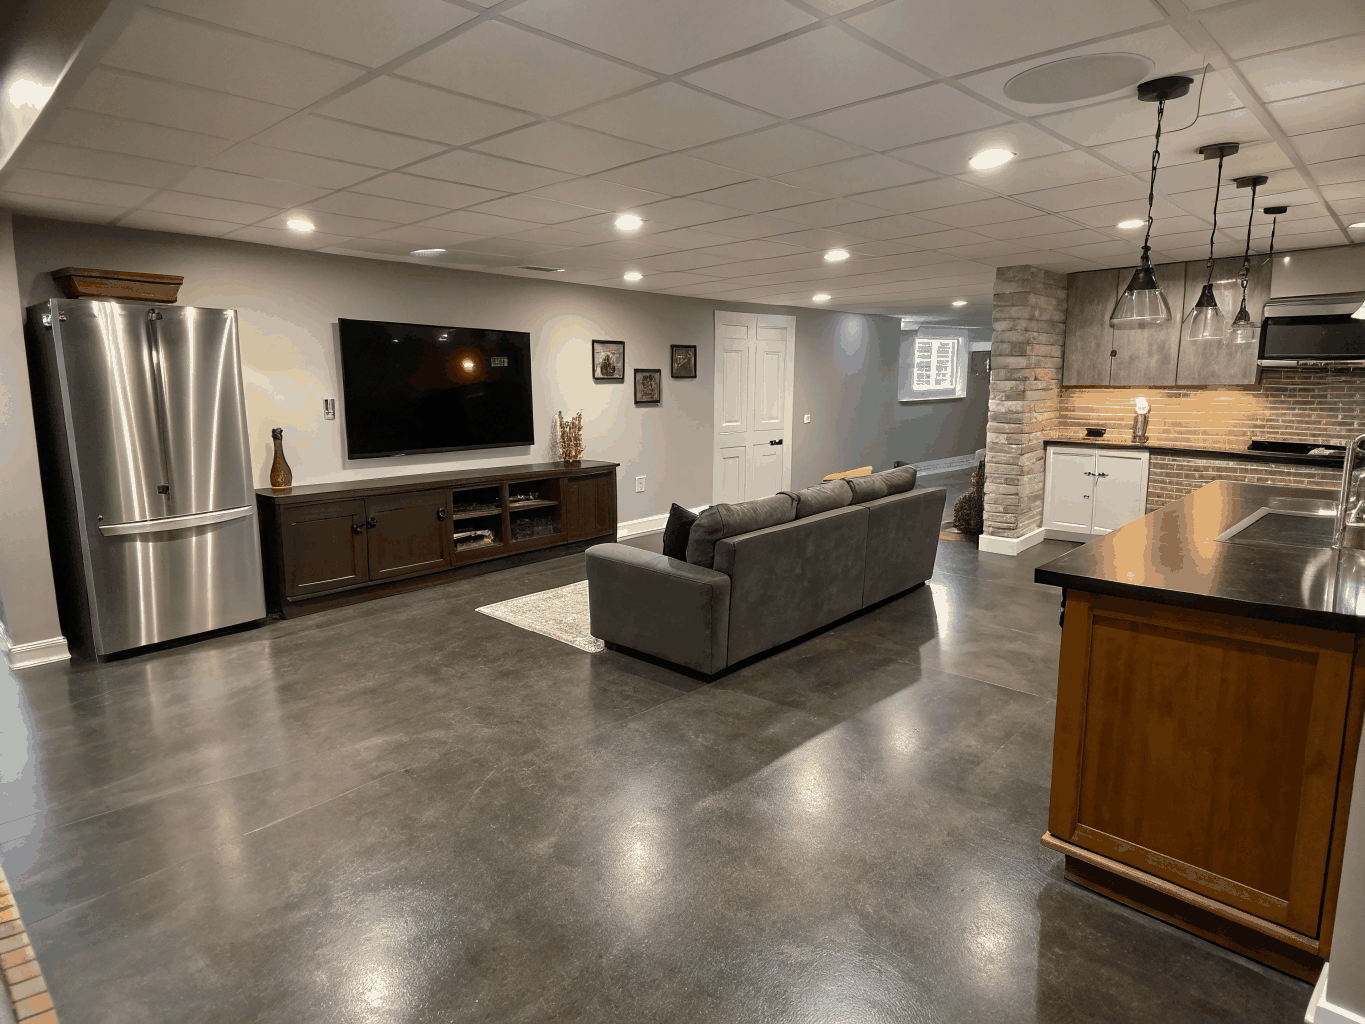
Transforming lower levels into light-filled living spaces
Older Decatur foundations present unique architectural challenges—from below-grade moisture and low joist clearances to strict egress requirements. We solve each with perimeter drainage, slimline mechanical bulkheads, and custom window wells that bring genuine daylight into your lower level.
Private lower-level living with full bathrooms, walk-in closets, sound dampening, and code-compliant Decatur egress windows for natural light.
Average Decatur Added Value: +20–25% Home Equity
Finished square footage substantially lowers cost-per-foot relative to ground-up additions.
Tailored interior spaces for modern Decatur living
Open up your floor plan, renew original floors, and add custom millwork built to last. Our Decatur team balances historic neighborhood character with clean structural sightlines and durable materials.
Architectural trim & millwork
Handcrafted coffered ceilings, custom wainscoting, and historic casing profiles tailored to your home.
Hardwood floors & refinishing
Solid hardwood installations and dust-controlled refinishing that preserves rich natural grain.
Open-concept structural changes
Engineered load-bearing wall removal and steel beam integration for natural, continuous light.
Layered lighting design
Architectural recessed illumination, zone dimming systems, and bespoke designer fixture placement.
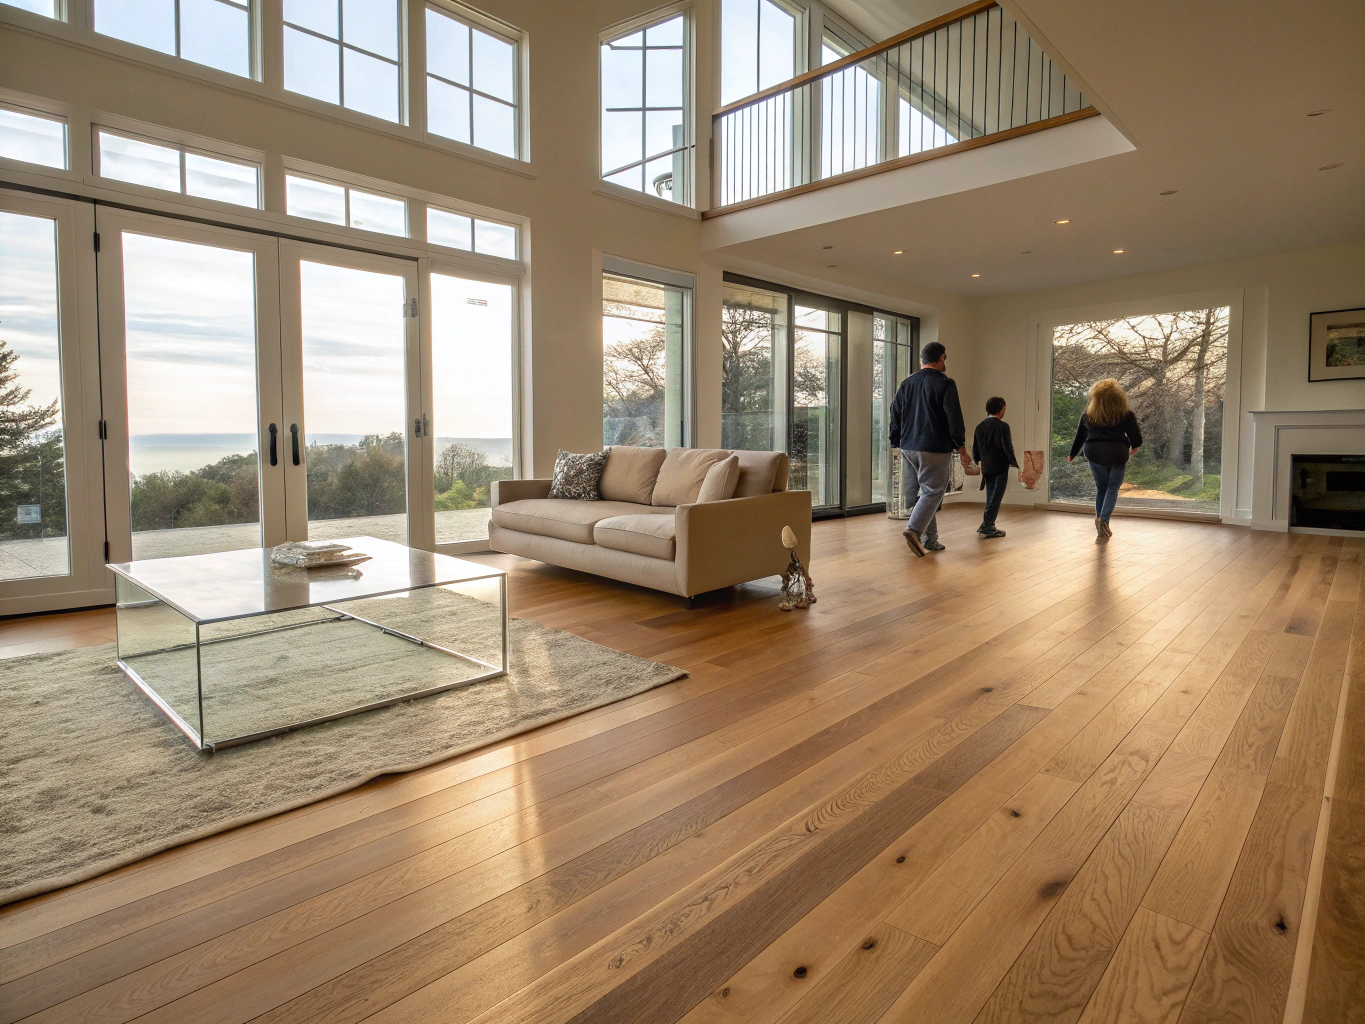
Featured Living Space
Full Main-Level Renovation
Structural beam install, white oak flooring, and custom fireplace built-ins.
100%
Decatur Permitted
Direct
Craftsman Oversight
Clear
Written Scope
Request an Estimate
Tell us about your home vision in Decatur. We will review your project requirements and schedule an on-site consultation.
Frequently asked questions on whole-home remodeling
Explore in-depth guidance on whole-home and room-by-room scopes, older Decatur home engineering, City of Decatur versus DeKalb County permitting nuances, trade sequencing, and architectural investment planning for historic and mid-century properties.
We provide comprehensive residential remodeling spanning structural reconfiguration, second-story and ground-floor home additions, finished basement conversions, and full interior overhauls. For structural reconfigurations, we remove load-bearing partitions, engineer flush LVL/steel ceiling beams, and create open-concept kitchen-living layouts that respect architectural balance. Our home additions range from bump-out primary suites and scullery expansions to full second-story additions with roofline integration. Basement scopes transform underutilized daylight or walk-out basements into legal guest suites, home offices, and media rooms complete with subfloor waterproofing, egress windows, and quiet HVAC zoning. Throughout the interior, we replace outdated millwork, install bespoke cabinetry, level settling subfloors, and replace all rough infrastructure from plumbing supply lines to 200-amp electrical panels.
Atlanta remodeling cost vs value (2025)
| Project | Average Cost | Resale Value Added | % Cost Recouped |
|---|---|---|---|
| Major kitchen remodel (midrange) | $79,591 | $41,805 | 52.5% |
| Bath remodel (upscale) | $79,717 | $36,128 | 45.3% |
| Basement remodel | $49,681 | $45,636 | 91.9% |
| Primary suite addition (midrange) | $162,109 | $59,369 | 36.6% |
National survey averages for the Atlanta market, not quotes
Source: Remodeling Magazine / JLC Cost vs Value Report 2025, Atlanta, GA metro.
Discuss your Decatur remodeling plans
Schedule an initial site walkthrough with our lead craftsmen to review scope, zoning, and budgeting.
Ready to reimagine your Decatur home?
Tell us about your whole-home renovation, addition, or finished basement. We will review your goals, discuss realistic budget ranges, and craft a detailed construction roadmap for your home.