Kitchen remodeling in Decatur, Georgia
Tailored kitchen design built around how you cook and gather. We blend custom cabinetry, premium quartz surfaces, and meticulous architectural detail to honor the distinct character of your Decatur home.
- Custom cabinet joinery & islands
- Quartz & natural stone fabrication
- Historic & modern spatial planning
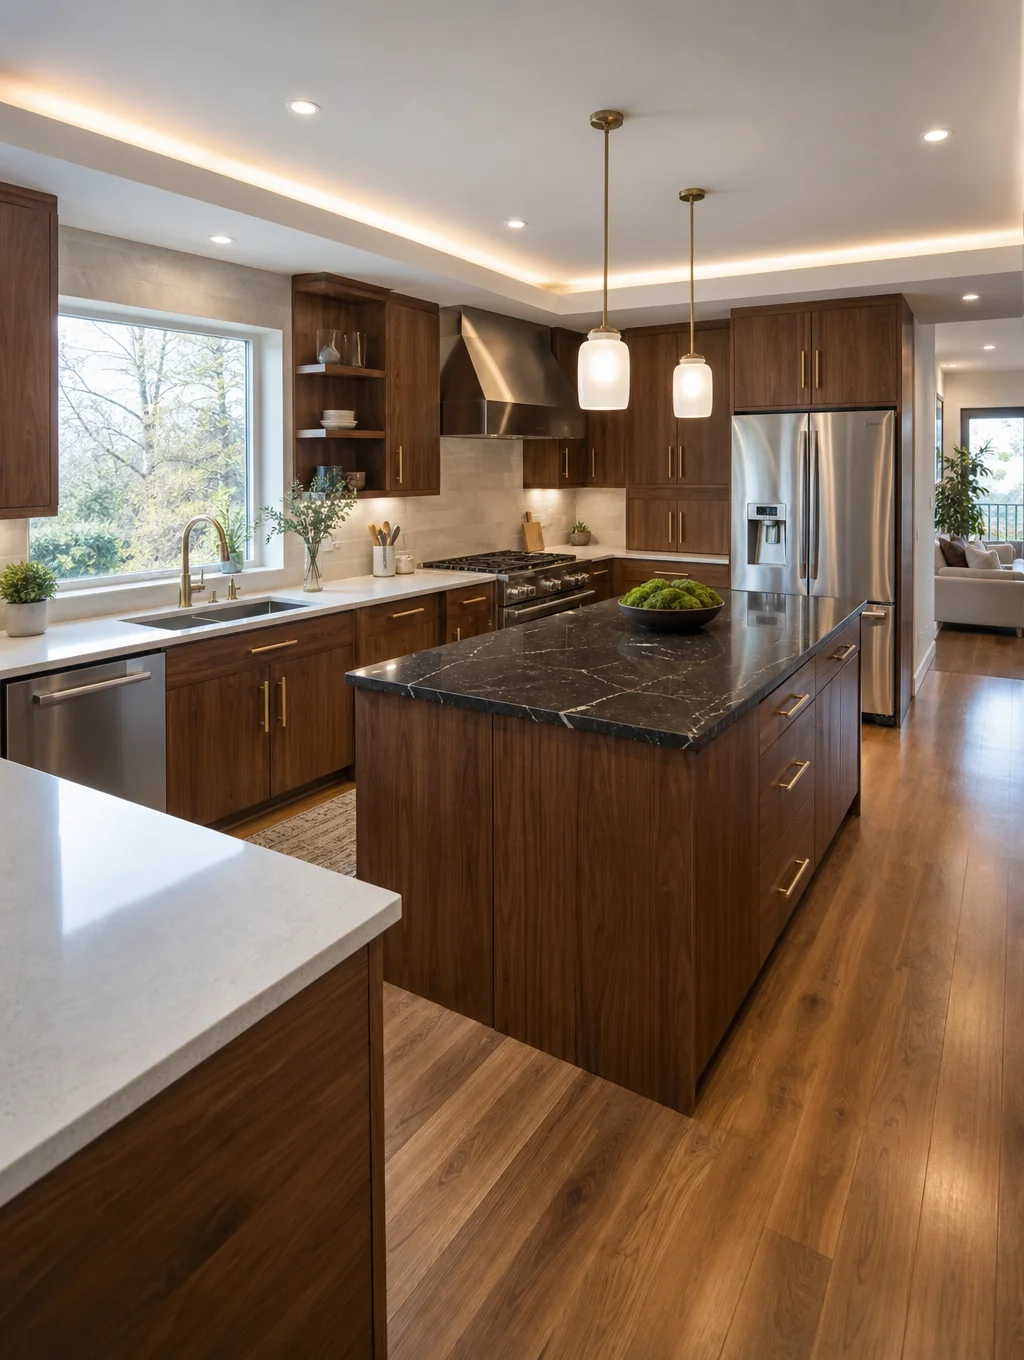
Custom Residential Craftsmanship
Bespoke Kitchen Renovation
Custom hardwood cabinetry, stone fabrication & thoughtful spatial flow
Comprehensive craftsmanship, down to every joint and surface
We handle every stage of your Decatur kitchen remodel under one roof, managing structural wall changes, fine wood cabinetry, bespoke stone fabrication, and final fixture commissioning with quiet precision.
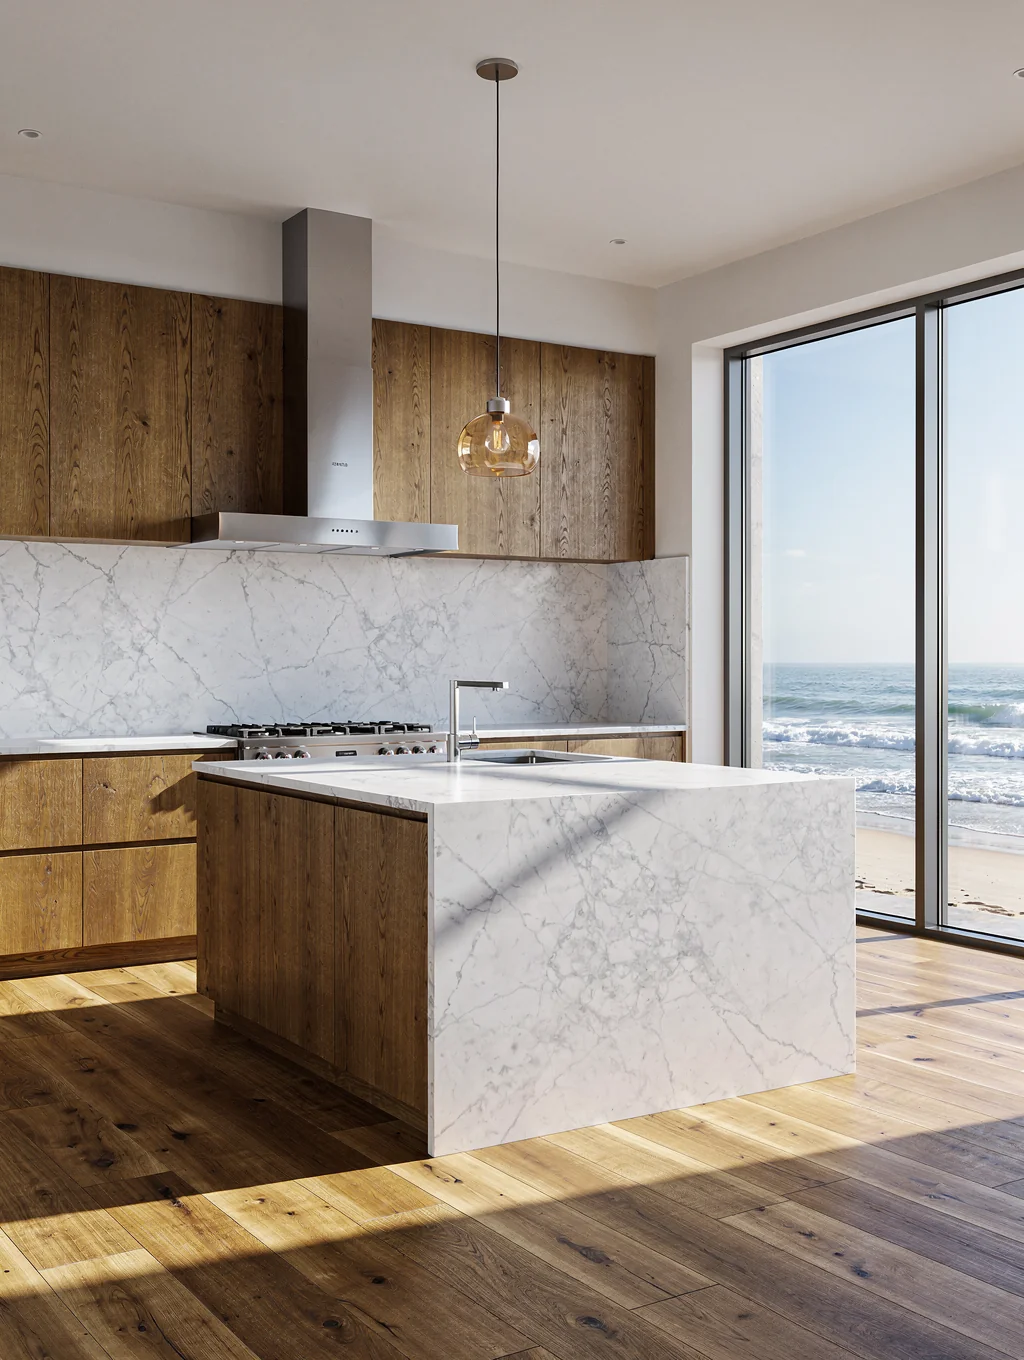
Custom white oak joinery with honed Calacatta waterfall island
Permitting & Inspection Handled
Every structural modification, electrical layout, and plumbing connection is submitted for city permitting and scheduled for required municipal inspections.
Ready to plan your layout?
Schedule an in-home architectural consultation in Decatur.
Clear Cost & Timeline Expectations for Decatur Kitchens
Planning a kitchen remodel in Decatur requires balancing architectural character with modern culinary performance. Whether you own a 1920s Craftsman bungalow in Oakhurst with compartmentalized framing and vintage plumbing or a 1950s brick ranch in Clairemont needing load-bearing wall removal, our transparent investment tiers, rigorous municipal permitting workflows, and phased schedules ensure your renovation completes on budget and on time.
- Semi-custom maple or oak cabinetry with dove-tail soft-close drawers and pantries
- Fabricated 3cm quartz or honed granite countertops with eased edge profiles
- Handcrafted subway, zellige, or artisan ceramic tile backsplashes with waterproof backing
- Plumbing fixture replacement in place (undermount sinks, pull-down brass/nickel faucets)
- Targeted electrical updates: dedicated 20A small appliance circuits and under-cabinet LED arrays
- Hardwood floor patching, sanding, and dustless refinishing with durable polyurethane
- Trade permitting and required municipal mechanical inspections
- Fully custom architectural cabinetry extending to ceiling with crown and integrated panels
- Premium Taj Mahal quartzite, Calacatta quartz, or honed marble slabs with waterfall edges
- Full utility relocation: moving sink, gas range, and refrigerator rough-ins for optimal workflow
- Expansive 8-to-10 foot central island with integrated prep sink, microwave drawer, and seating
- Main electrical service upgrade (100A to 200A panel) to support modern induction and wall ovens
- Architectural recessed task lighting, dimmable ambient zones, and dedicated 600+ CFM exterior venting
- Decatur zoning compliance, engineering stamps, and complete historic neighborhood sign-offs
- Load-bearing wall removal with engineer-stamped flush-mount steel I-beams or LVL headers
- Subfloor structural stabilization, crawlspace sistering, and precision laser floor leveling
- Complete replacement of vintage galvanized plumbing and outdated ungrounded cloth wiring
- Seamless rear kitchen bump-outs or porch integrations matching exterior Decatur siding and brickwork
- Custom architectural millwork, walk-in scullery/butler's pantries, and integrated paneled appliances
- High-output 1,000+ CFM commercial ventilation with conditioned make-up air damper systems
- Full Decatur Historic Preservation Commission (HPC) coordination and Certificate of Appropriateness (COA)
Atlanta remodeling cost vs value (2025)
Benchmark returns for residential kitchen investments across the greater Atlanta metropolitan market.
| Project | Average Cost | Resale Value Added | % Cost Recouped |
|---|---|---|---|
| Minor kitchen remodel (midrange) | $28,359 | $31,712 | 111.8% |
| Major kitchen remodel (midrange) | $79,591 | $41,805 | 52.5% |
Source: Remodeling Magazine / JLC Cost vs Value Report 2025, Atlanta, GA metro.
Actual ROI varies based on neighborhood comps, historical detailing, and material selections.
Sequential Steps From Demolition to Completion
Our structured 5-phase framework synchronizes architectural design, long-lead procurement, structural framing true-ups, and municipal inspections so your Decatur home undergoes a smooth, predictable transformation.
Planning, Design & Permitting
Weeks 1–4 (Pre-construction)Finalizing 3D architectural schematics, selecting cabinet finishes and stone slabs, ordering long-lead appliances, and submitting complete drawing sets for City of Decatur or DeKalb County plan review.
Demolition & Structural Corrections
Weeks 1–3 of On-Site WorkDust-contained demolition under negative air scrubbers. Removing vintage partitions, installing structural LVL beams, sistering unlevel ceiling/floor joists, and furring out out-of-plumb historic plaster walls.
Rough Mechanicals & Municipal Inspections
Weeks 4–6Routing dedicated 200A electrical circuits, high-performance exhaust ducting, and PEX-A water distribution. Passing rigorous City of Decatur rough framing, plumbing, electrical, and mechanical trade inspections.
Drywall, Cabinetry & Stone Templating
Weeks 7–10Level-5 drywall finishing, hardwood floor integration, laser-level cabinet hanging with custom scribe molding, and precision digital templating for 3cm quartz or natural stone slab fabrication.
Surfaces, Fixtures & Final Sign-Off
Weeks 11–14Countertop placement, artisan tile backsplash installation, decorative pendant hanging, appliance calibration, make-up air testing, final punch list execution, and issuing the official Decatur Certificate of Completion.
Budget, Permitting & Scheduling Insights
Clear answers regarding City of Decatur vs. DeKalb County permitting timelines, older bungalow infrastructure, and practical trade management.
Need a tailored line-item cost proposal for your Decatur home?
We perform an on-site structural walk-through and deliver a fixed-scope estimate with guaranteed scheduling.
Get Started
Request an Estimate
Tell us about your project goals. We will review your details and reach out to schedule an on-site consultation.
Decatur kitchen remodeling FAQs
Straightforward answers about investment ranges, city permitting, realistic construction timelines, and project planning for local homeowners.
Have specific questions about your home?
Speak directly with our Decatur design and construction team to review layout ideas and budget guidelines.
Ready to design your dream kitchen?
Share your ideas with our Decatur design team, review custom material choices, and receive a clear, transparent project estimate tailored to your home.