Our Decatur Remodeling Projects
Explore residential transformations across Oakhurst, Winnona Park, Great Lakes, and Downtown Decatur. From custom kitchen renovations and spa master baths to finished basements and historic home restorations, every project is built with local craftsmanship and enduring materials.
Browse project domains
Understanding Decatur’s Architectural Fabric & Renovation Planning
Every residential renovation in Decatur takes place within a distinct architectural lineage and regulatory environment. From early 20th-century Craftsman bungalows in Oakhurst to mid-century brick ranches in Chelsea Heights and Winnona Park, successful home planning requires an understanding of structural nuances, municipal permitting boundaries, and neighborhood design guidelines.
Decatur’s residential neighborhoods are defined by a rich mixture of architectural eras, predominantly Craftsman bungalows constructed between 1910 and 1930, mid-century brick ranches built during the post-war building boom of the 1950s and 1960s, and classic American Foursquares and historic cottages.
Craftsman Bungalows & Historic Cottages
Characterized by low-pitched gables, exposed rafter tails, deep covered front porches, and original heart pine subfloors. Common renovations focus on sensitively reorienting small, isolated rear kitchens into interconnected family spaces, expanding small primary baths, leveling settlement in pier-and-beam foundations, and executing second-story dormer or rear additions that preserve street-facing scale.
Mid-Century Brick Ranches
Featuring low-slope rooflines, linear footprints, and crawlspace or slab foundations. Renovation programs frequently involve removing interior load-bearing masonry or timber walls to establish open living-dining-kitchen hubs, converting unfinished daylight basements into livable suites, upgrading original plumbing systems, and modernizing fenestration with energy-efficient window assemblies.
A critical early step in planning any structural renovation is establishing whether a property lies within the 4.4-square-mile incorporated boundary of the City of Decatur or within Unincorporated DeKalb County (e.g., postal addresses in 30030 or 30033).
- Tree Canopy Protection: The City of Decatur maintains a rigorous Tree Canopy Conservation Ordinance requiring tree impact plans and recompense calculations for site disturbances.
- Impervious Surface Maximums: City zoning enforces strict lot coverage and stormwater run-off thresholds, directly shaping the footprint of rear additions, patios, and driveways.
- Plan Review & Field Inspections: City of Decatur projects undergo independent municipal plan review at One Decatur Plaza, distinct from DeKalb County’s Central Permitting division.
Homes located within Decatur’s designated local historic districts—such as the McDonough-Adams-Kings Highway (MAK) Historic District, Clairemont Avenue, or Old Decatur—are subject to design review by the Decatur Historic Preservation Commission (HPC).
Certificate of Appropriateness (COA):
Required for any exterior work visible from the public right-of-way prior to building permit issuance. Pure interior renovations do not require HPC review, but window replacements, exterior cladding alterations, porch modifications, roofline changes, and street-visible additions must conform to the Secretary of the Interior’s Standards for Rehabilitation.
For many Decatur homeowners, major renovation planning is initiated by specific spatial milestones rather than purely cosmetic updates:
Spatial Expansion
Growing households needing an additional bedroom, dedicated home office, or a dedicated main-level owner suite with walk-in storage.
Kitchen Reconfigurations
Replacing segmented, dark galley configurations with central islands, improved prep flow, pantry capacity, and daylight exposure.
Bathroom Modernization
Updating vintage 5×8 hall baths with walk-in showers, double vanities, functional ventilation, and modern plumbing stacks.
Staying in the Neighborhood
Balancing school zoning, walkable downtown access, and existing mortgage terms against the transaction costs and competition of moving.
Explore detailed specifications, budget ranges, and project scopes for Decatur residences in our planning guides.
Renovations crafted for Decatur homes.
Explore recently completed kitchens, additions, and full living transformations across our neighboring communities.
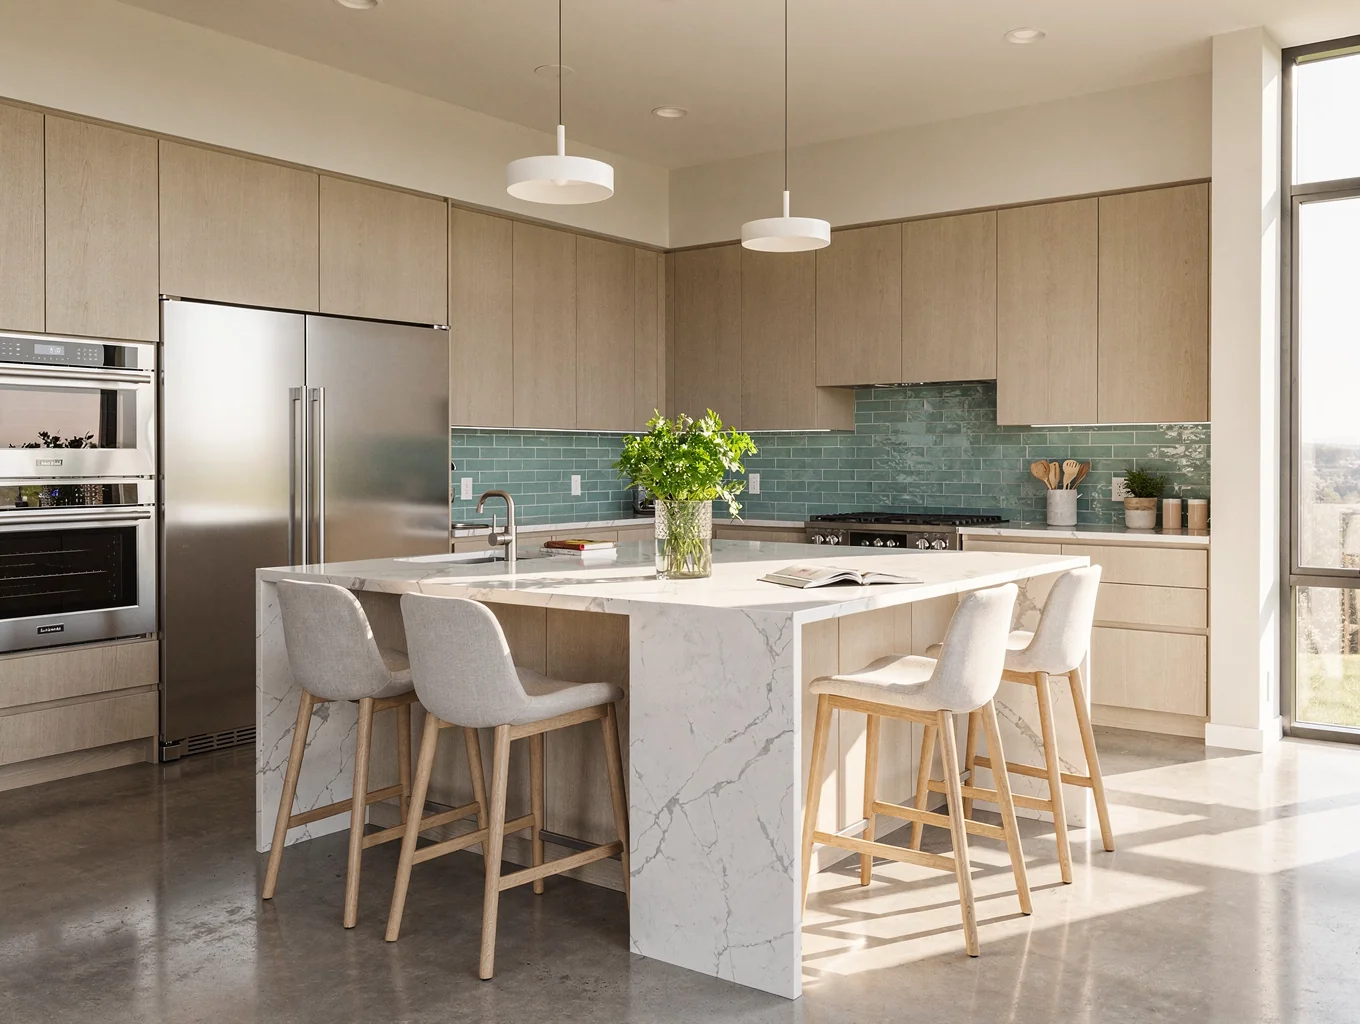
Craftsman Kitchen Expansion
Custom inset white oak cabinetry, waterfall quartz island, and architectural skylights.
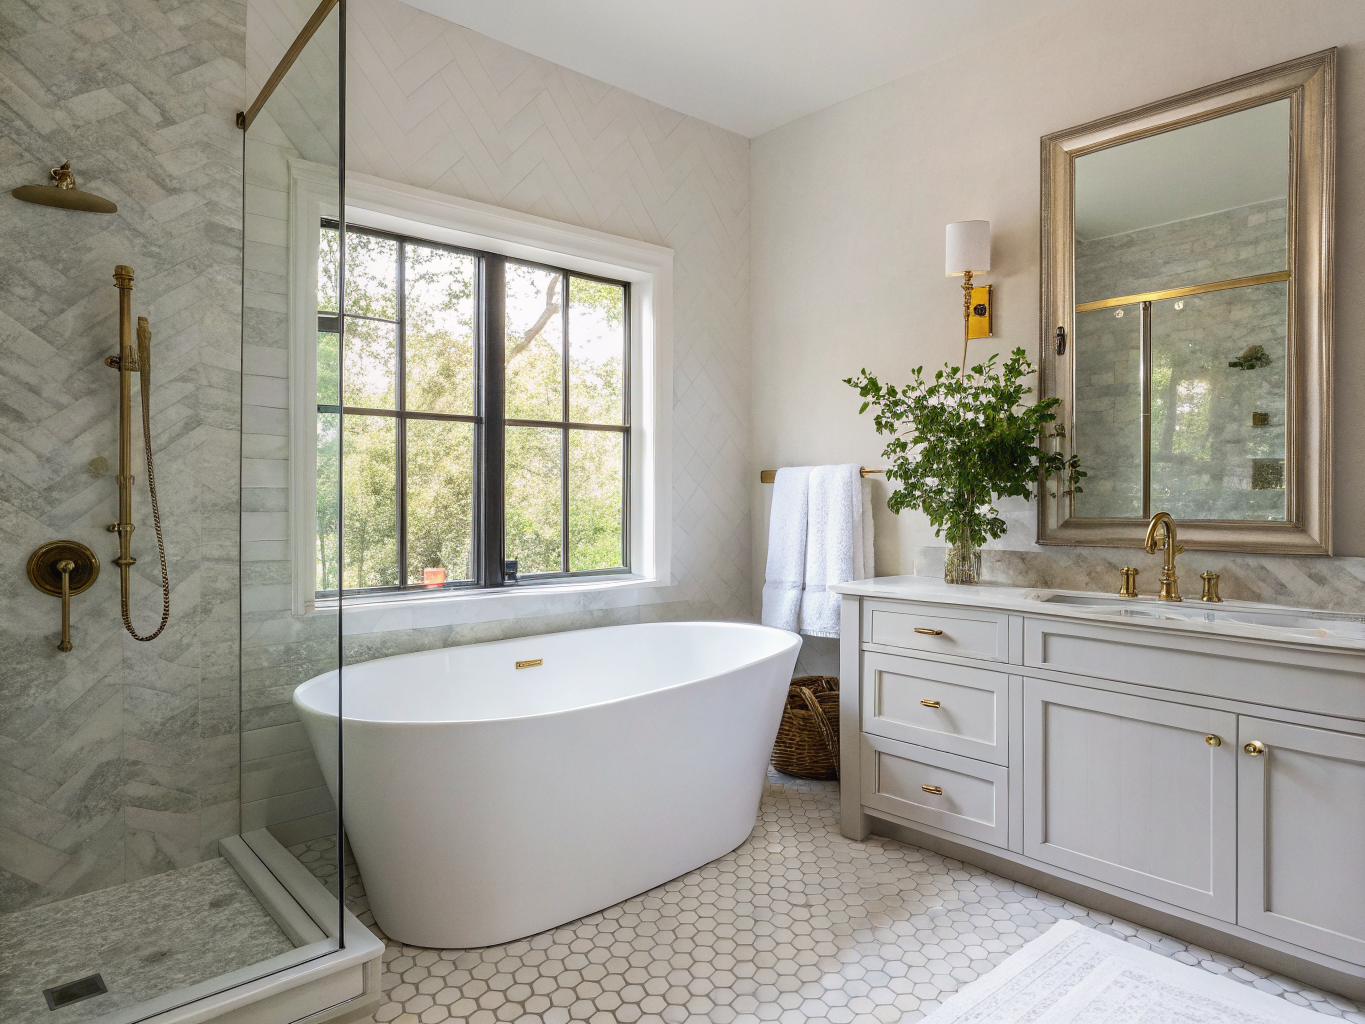
Spa Primary Suite Retreat
Freestanding soaking tub, zero-threshold curbless shower, and warm copper brass fixtures.
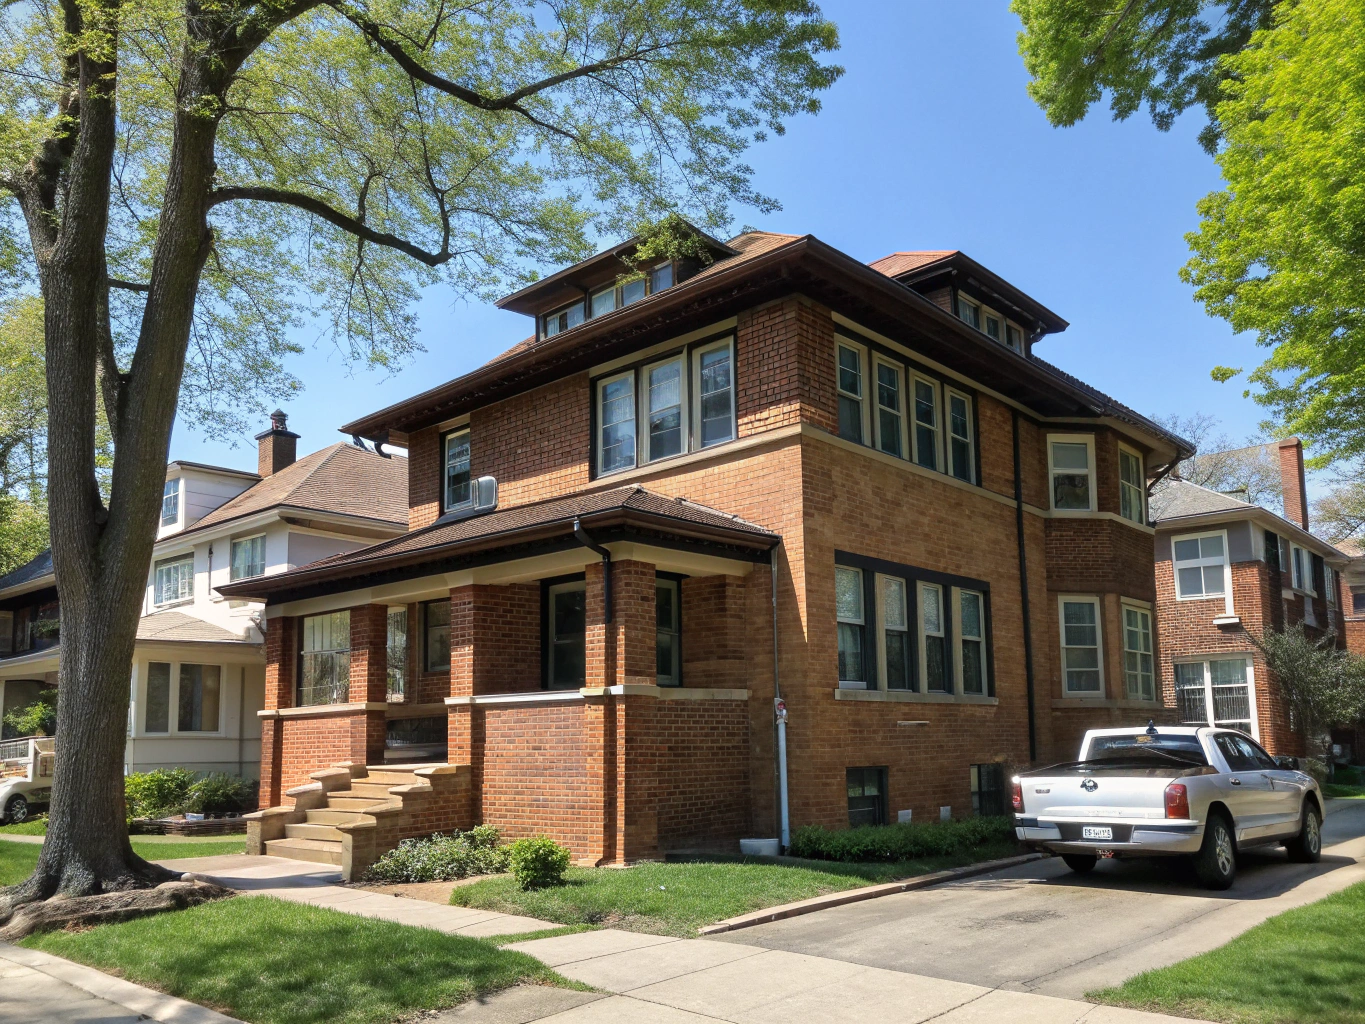
Historic Two-Story Rear Addition
Expanded family living area with matching historic exterior brickwork and vaulted ceilings.
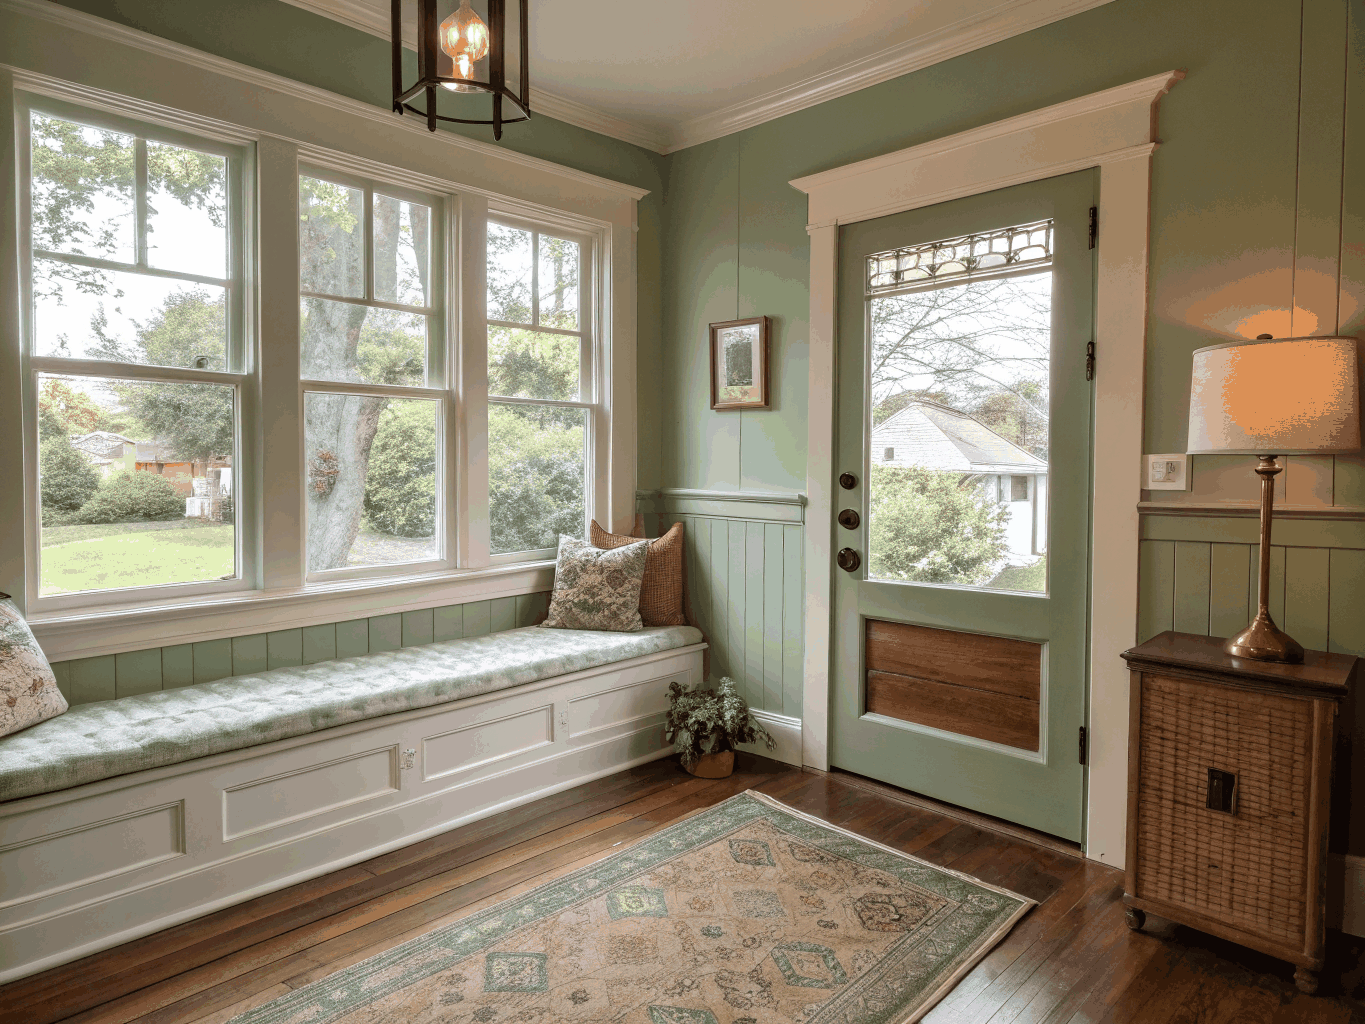
Full 1920s Bungalow Restoration
Complete interior layout reconfiguration with preserved original heart pine flooring.
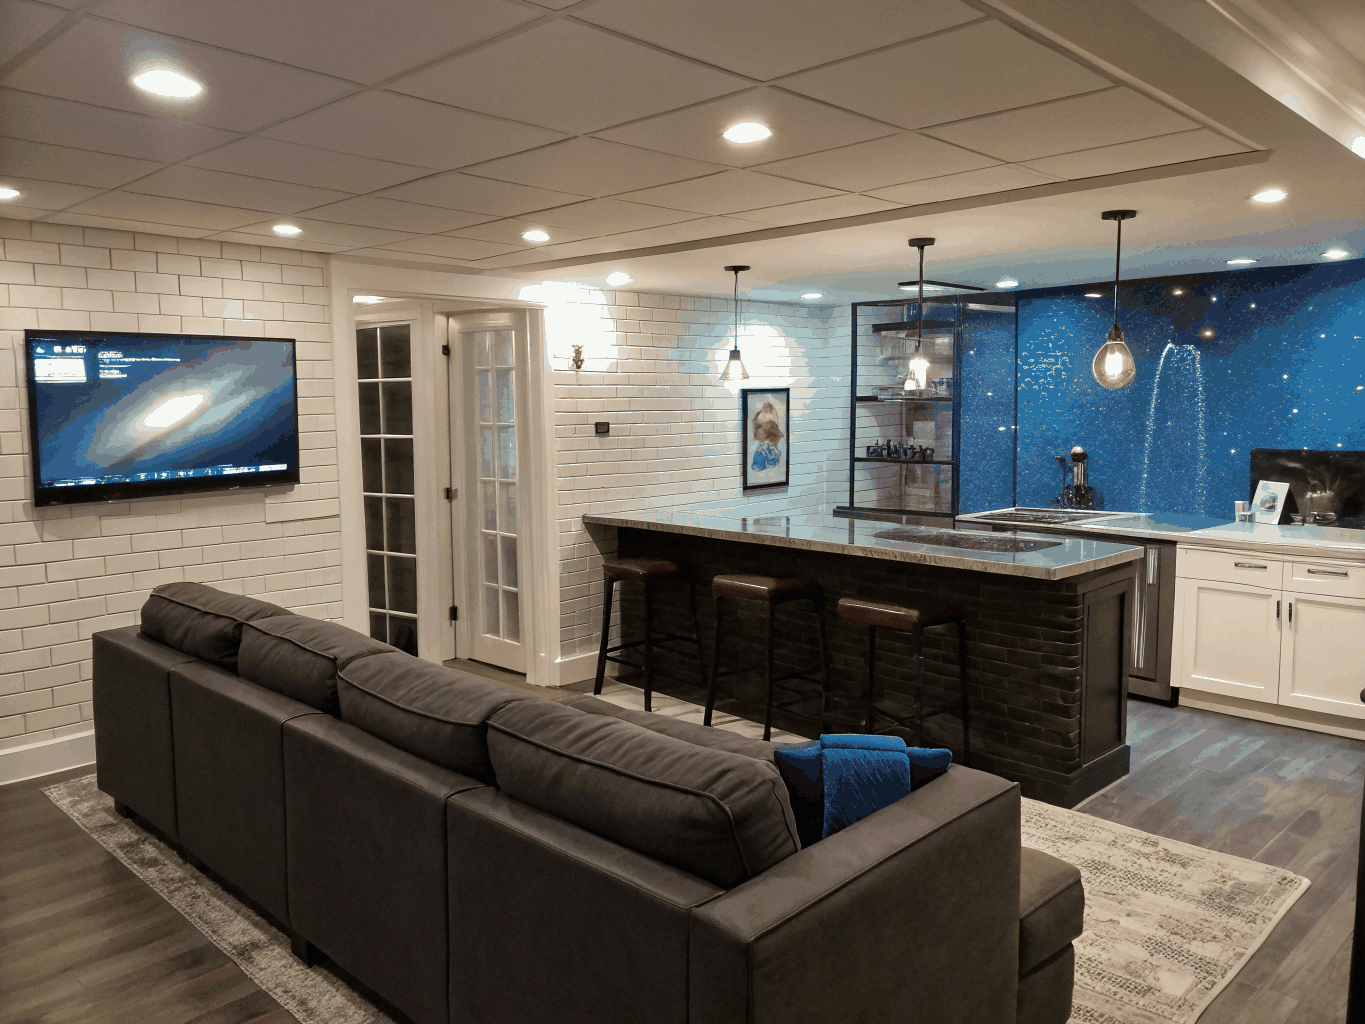
Daylight Terrace Level Suite
Finished entertainment lounge featuring custom wet bar, wine cellar, and guest suite.
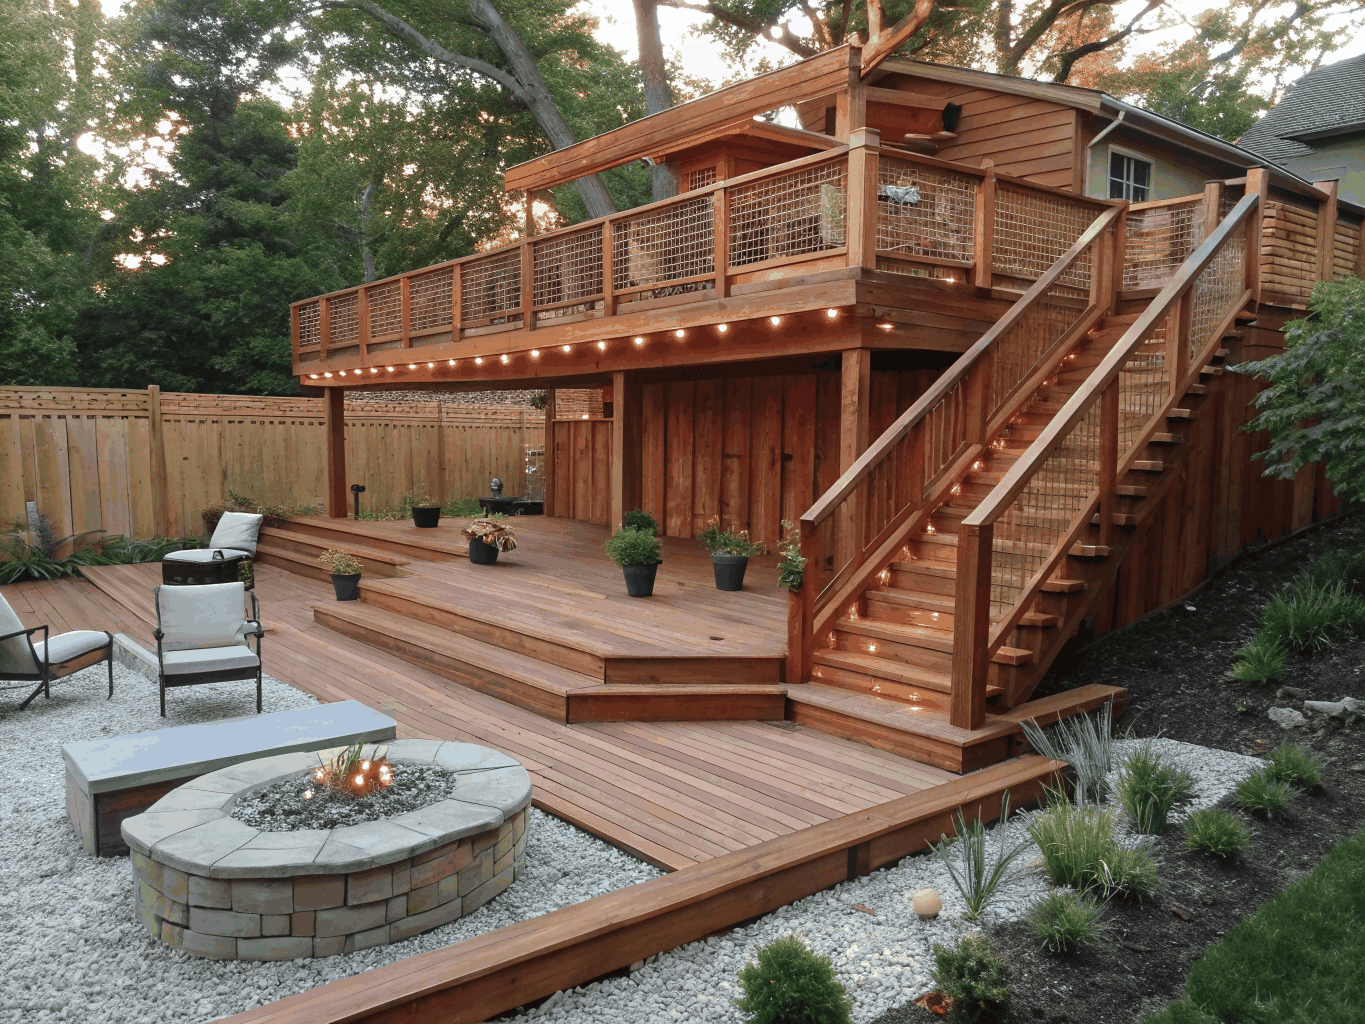
Covered Cedar Porch & Deck
Integrated outdoor stone fireplace, tongue-and-groove ceiling, and perimeter dining deck.
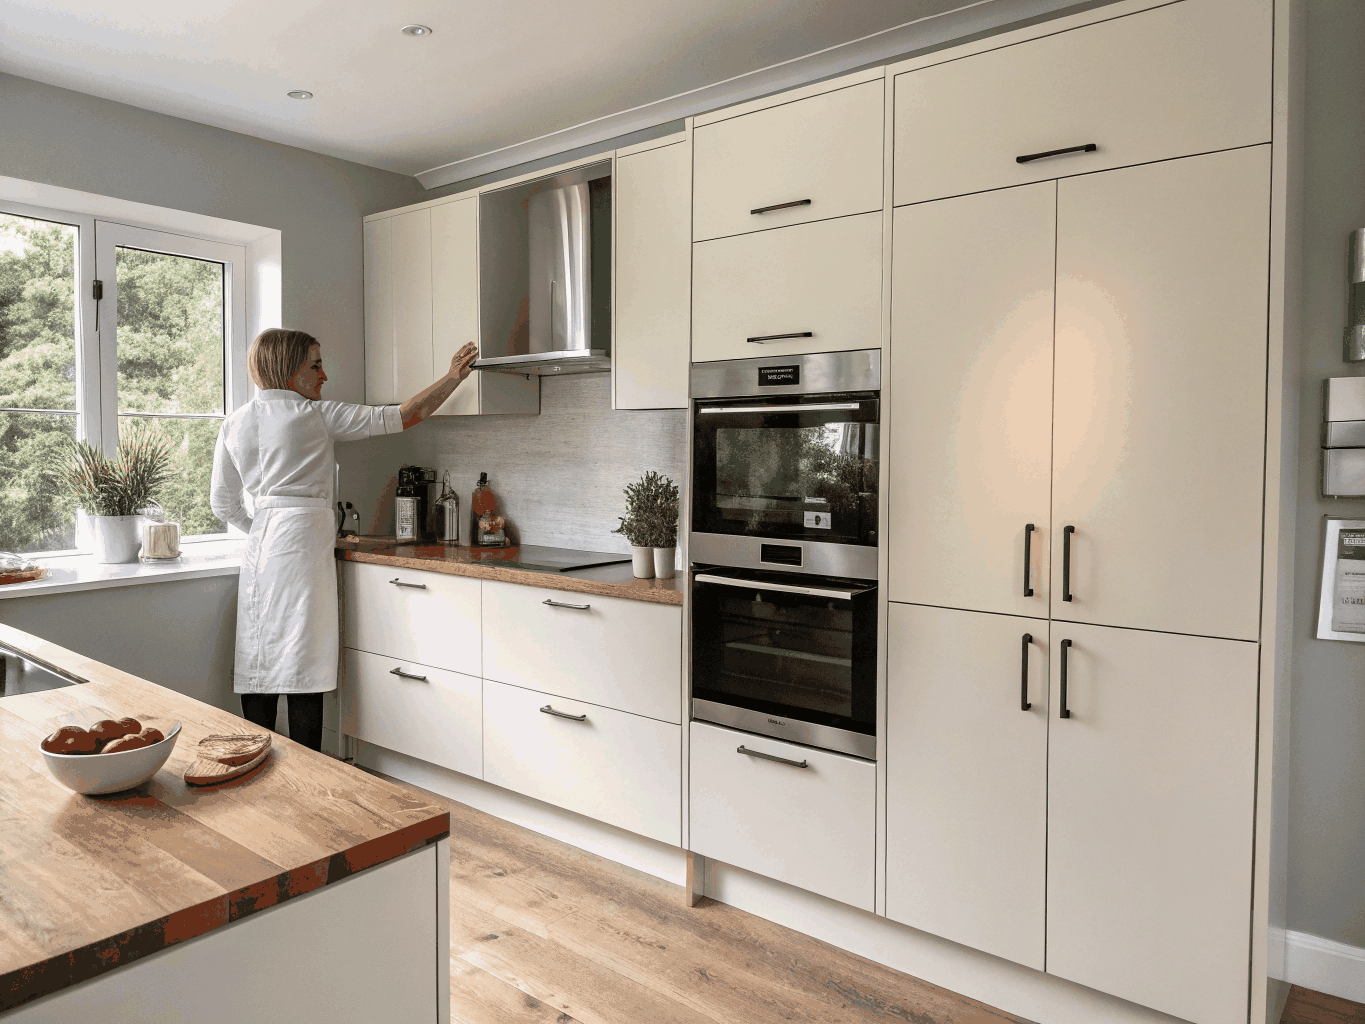
Modern European Scullery Kitchen
Integrated panel appliances, matte porcelain slabs, and dedicated butler prep pantry.
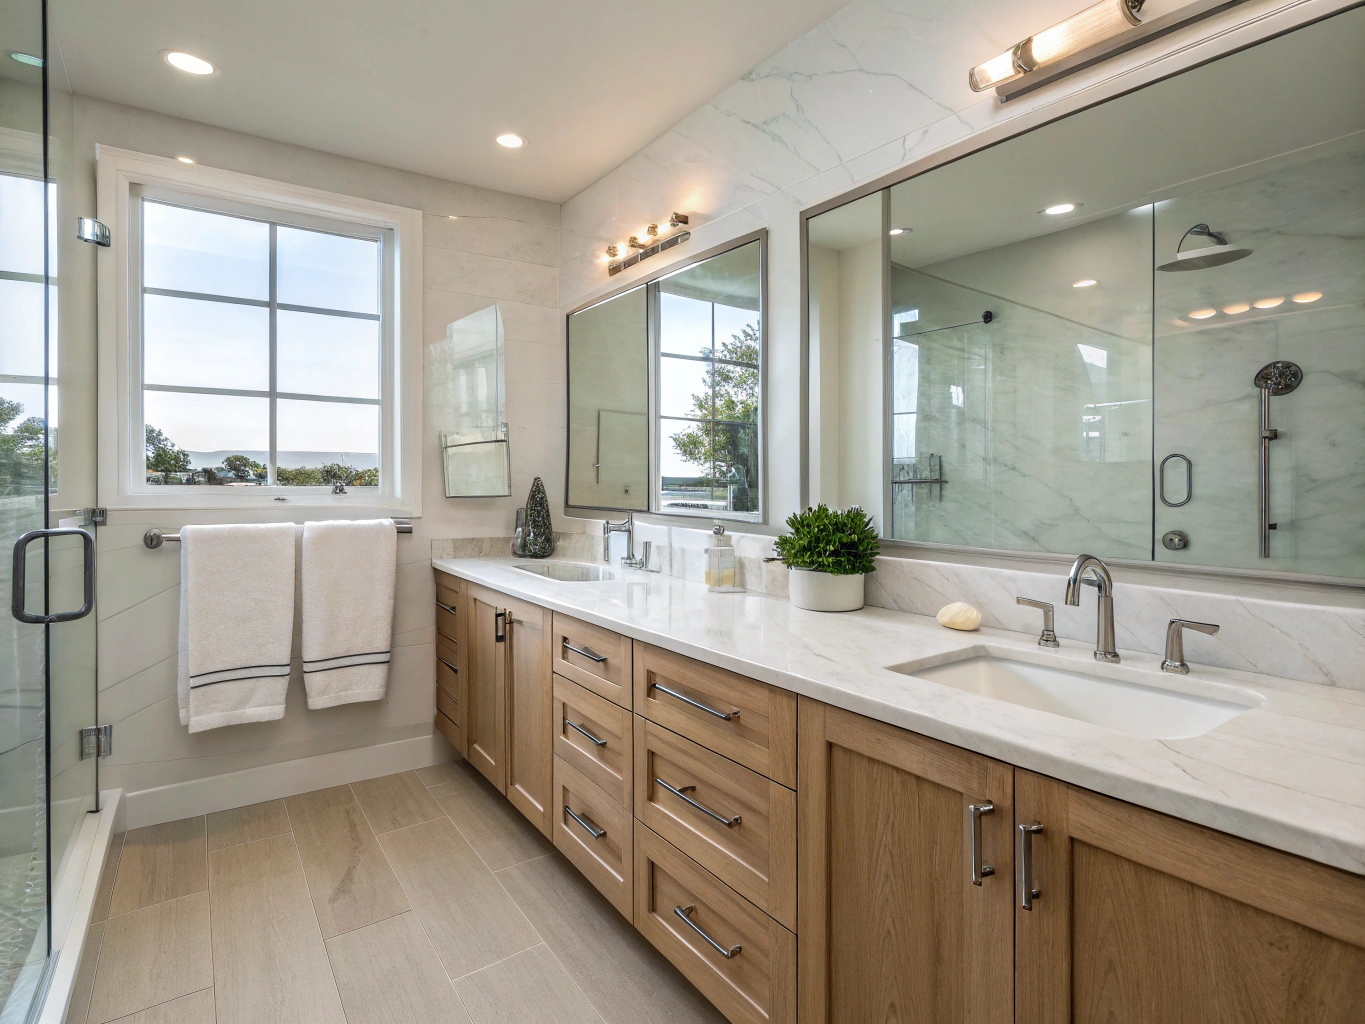
Vintage Tile & Vanity Overhaul
Custom double white oak vanity paired with zellige ceramic tile and reeded glass.
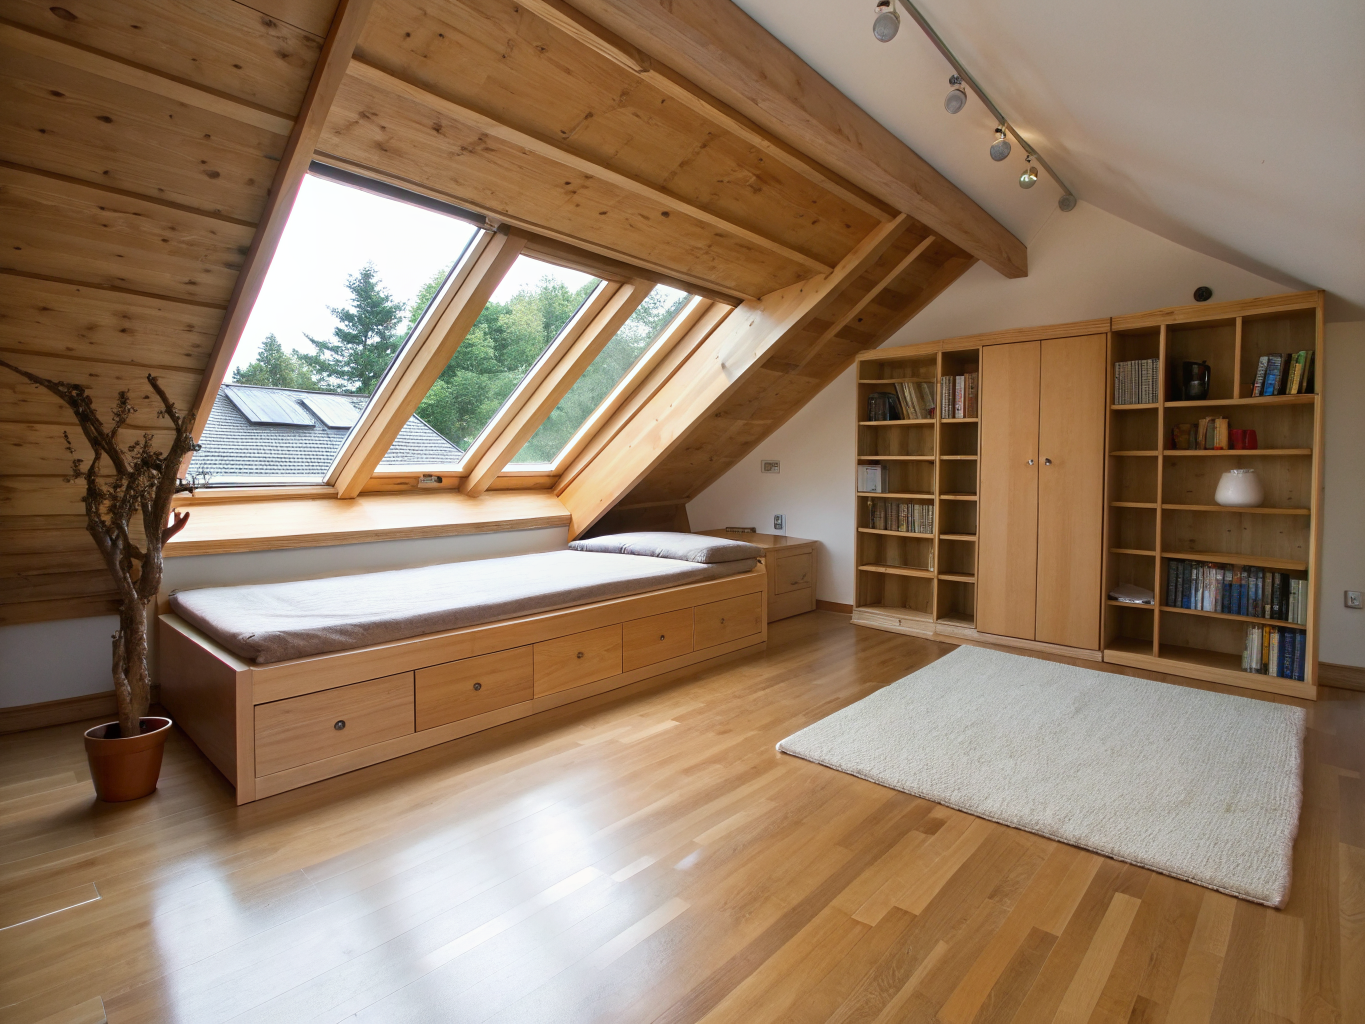
Attic Suite & Dormer Conversion
Second-floor expansion providing two quiet children bedrooms, bathroom, and flex study.
Serving Decatur neighborhoods including Oakhurst, Winnona Park, Great Lakes, and Downtown Decatur.
See our planning and cost guidanceSee yourself in these results
Tell us about your home in Decatur, and let us build a detailed plan and clear estimate for your next remodel.