About Decatur Heritage Renovations
We are a full-service residential remodeling contractor bringing deliberate craftsmanship, architectural integrity, and clear communication to homes throughout Decatur and its surrounding historic neighborhoods.
Clear Written Scope
Transparent line-item specifications and organized milestone scheduling before work begins.
Direct Communication
Regular project updates, consistent contact, and prompt guidance from planning to completion.
Dedicated Project Care
Direct collaboration and clear cost guidance from initial concepts to final punch list.
Built on local pride, precision, and architectural respect.
Decatur Heritage Renovations was founded with a singular commitment: to provide Decatur homeowners with a remodeling experience that blends architectural reverence with meticulous craftsmanship. We believe a historic bungalow or mid-century ranch should evolve without losing the soul that drew you to it in the first place.
From structural additions in Oakhurst to bespoke kitchen rebuilds in Winnona Park, our team manages every detail under one roof. We balance honest cost planning with hands-on carpentry, treating every project as a lasting contribution to our shared neighborhood streetscapes.
Principles that guide our work
Master craftsmanship
Every joint, trim profile, and custom cabinet is built to endure and honor your home's historic lines.
Open-book planning
Clear cost breakdowns, predictable timelines, and structured communication from day one.
Local stewardship
We live and build in Decatur, protecting the character of Oakhurst, Winnona Park, and Great Lakes.

Local Roots
20+ Years in Decatur
Dedicated to neighborhood craft & lasting relationships.
Understanding Decatur’s Architectural Fabric & Building Landscape
Residential renovation in Decatur requires an intimate understanding of the city’s historic building types, jurisdictional regulatory frameworks, and neighborhood-specific preservation guidelines. Every home presents distinctive structural realities and procedural pathways.
Decatur’s Dominant Residential Styles
From early 20th-century bungalows near Oakhurst to mid-century brick ranches in surrounding neighborhoods, each architectural period demands specific structural engineering and material considerations.
Structural Traits
Continuous brick or stone pier foundations, full-dimension dimensional timber framing, low-pitched gables, generous overhanging eaves, and expansive front porches.
Renovation Realities
Older crawl space foundations often require supplemental leveling and modern vapor encapsulation. Reworking original floor plans involves evaluating load-bearing spine walls, matching historic window muntin profiles, and upgrading gravity heating transitions.
Planning & Expansion
Attic conversions (dormer additions) and rear-oriented footprint extensions that protect primary street-facing rooflines and existing architectural scale.
Structural Traits
Linear footprints, low-slope hip or gable roofs, concrete slab or daylight basement foundations, compartmentalized utility cores, and brick veneer exterior envelopes.
Renovation Realities
Original floor plans typically separate kitchen, dining, and living rooms with dividing partitions. Modernization often entails steel beam integrations to open primary living spans, reconfiguring ductwork, and augmenting insulation in exterior wall assemblies.
Planning & Expansion
Vaulting shallow ceilings into cathedral profiles, converting attached carports into conditioned suites, and modernizing thermal envelopes for energy efficiency.
Structural Traits
Steeper pitch roof lines, asymmetric facades, decorative vergeboards and bracketed porches, heavy timber or balloon framing, and original plaster-over-lath assemblies.
Renovation Realities
Irregular joist spans and settled corner piers require careful plumb and level remediation before installing heavy kitchen or tile loads. Updating legacy plumbing and wiring runs demands thoughtful chasing without stripping exterior millwork.
Planning & Expansion
Preserving irreplaceable Heart Pine flooring, restoring authentic siding profiles, and harmonizing modern mechanical systems within compact historical footprints.
City of Decatur vs. Unincorporated DeKalb County
Property jurisdiction dictates zoning rules, building plan review times, environmental ordinances, and inspection protocols. Knowing whether a parcel sits inside the incorporated municipal boundaries of the City of Decatur or within unincorporated DeKalb County shapes project feasibility from the outset.
Tree Canopy Preservation Ordinance
Decatur enforces one of the region’s most comprehensive tree conservation ordinances. Residential additions or heavy site work triggering disturbance must account for tree save areas, critical root zones, and strict canopy replacement calculations or mitigation fees before land disturbance permits are granted.
Impervious Lot Coverage & Stormwater Limits
Single-family zoning ordinances set defined maximum percentages for total lot coverage by impervious surfaces (including rooflines, driveways, walkways, and patios). Expansions often necessitate on-site stormwater management techniques such as dry wells, rain gardens, or permeable pavers.
Centralized Municipal Building Inspections
Plan reviews and sequential trade inspections (framing, MEP rough-ins, insulation, and final occupancy) occur directly through the City of Decatur Design, Environment & Construction Division, following distinct municipal schedules.
County Planning & Sustainability Department
Building permits, zoning verifications, and trade applications are submitted through DeKalb County’s central portal. Review cycles reflect county-wide volume and follow DeKalb County residential zoning codes and standard setback tables.
Zoning Setbacks & Variances
Properties under DeKalb County jurisdiction adhere to county-level zoning classifications (such as R-75 or R-85), which dictate specific front, side, and rear yard building setback minimums. Additions encroaching on standard setbacks require Board of Zoning Appeals review.
Environmental Health & Infrastructure
Renovation projects involving plumbing expansions must verify sewer connection availability or DeKalb County Board of Health septic records where older non-sewered parcels remain in certain perimeter sub-districts.
Properties situated within locally designated historic districts—such as the MAK Historic District (McDonough-Adams-Kings Highway), Old Decatur, Clairemont Avenue, or Ponce de Leon Court—are subject to exterior design review by the City of Decatur Historic Preservation Commission (HPC).
Certificate of Appropriateness (COA)
Prior to obtaining building permits, proposed exterior modifications visible from the public right-of-way require an approved COA. Minor repairs matching original materials in kind may be handled administratively, while substantive additions or structural changes undergo commission public hearings.
Windows & Exterior Millwork
Historic guidelines emphasize the preservation and repair of original wood windows, siding profiles, and front porch elements over replacement. Where replacement is demonstrated to be structurally necessary, matching material profiles, sash dimensions, and true-divided-lite patterns is required.
Additions & Massing Proportion
New extensions or second-story additions must be architecturally subordinate to the primary historic structure, stepped back from street elevations, and designed with roof pitches and exterior materials that harmonize with neighborhood context without mimicking historical styles falsely.
Note: Standard interior renovations (such as kitchen or bathroom remodels, interior wall alterations, and mechanical upgrades) that do not alter the exterior envelope do not require HPC review or a Certificate of Appropriateness.
Common Situations That Prompt Renovation in Decatur
Decatur homeowners typically consider major renovations during pivotal life transitions or when legacy floor plans no longer support modern daily routines. Understanding these core catalysts helps clarify project scopes and design priorities.
Growing households often outgrow standard two- and three-bedroom historical layouts, creating a need for dedicated owner retreats or flexible multi-generational suites.
Key Consideration:Evaluating options between second-story pop-top additions, finished attic dormers, or ground-level rear additions that preserve backyard canopy and setbacks.
Historic kitchens were engineered as isolated service rooms with minimal prep surfaces, insufficient pantry storage, and fragmented workflow triangles.
Key Consideration:Opening wall spans to connect adjoining dining rooms, incorporating functional kitchen islands, and balancing contemporary appliances with period-appropriate cabinetry.
Many Decatur residences originally featured a single shared hallway bath with compact fixtures and aging galvanized or cast-iron supply lines.
Key Consideration:Carving out dedicated primary en-suites, introducing double vanities and walk-in tiled showers, and upgrading floor sub-assemblies to prevent water intrusion.
Given low housing inventory and high affection for Decatur's walkable commercial squares and neighborhood schools, moving often introduces higher transaction frictions.
Key Consideration:Investing capital directly into customizing existing square footage or expanding footprint, thereby maintaining established neighborhood ties and school district continuity.
Built with precision, guided by structured process.
Every renovation is guided by deliberate planning, local municipal coordination, and attentive craftsmanship. We support your project from initial concept to final trim.
Written Scope & Planning
Clear architectural scopes, realistic timeline milestones, and itemized material schedules established before work begins.
Permitting & Code Coordination
Direct coordination with local municipal building departments to submit documentation and organize required stage reviews.
Clear, Continuous Communication
Regular milestone updates, scheduled progress reviews, and open communication channels throughout the duration of your project.
Phased Milestone Walkthroughs
Structured walkthroughs at each critical phase—framing, rough-ins, and final trim—to confirm alignment with project drawings.
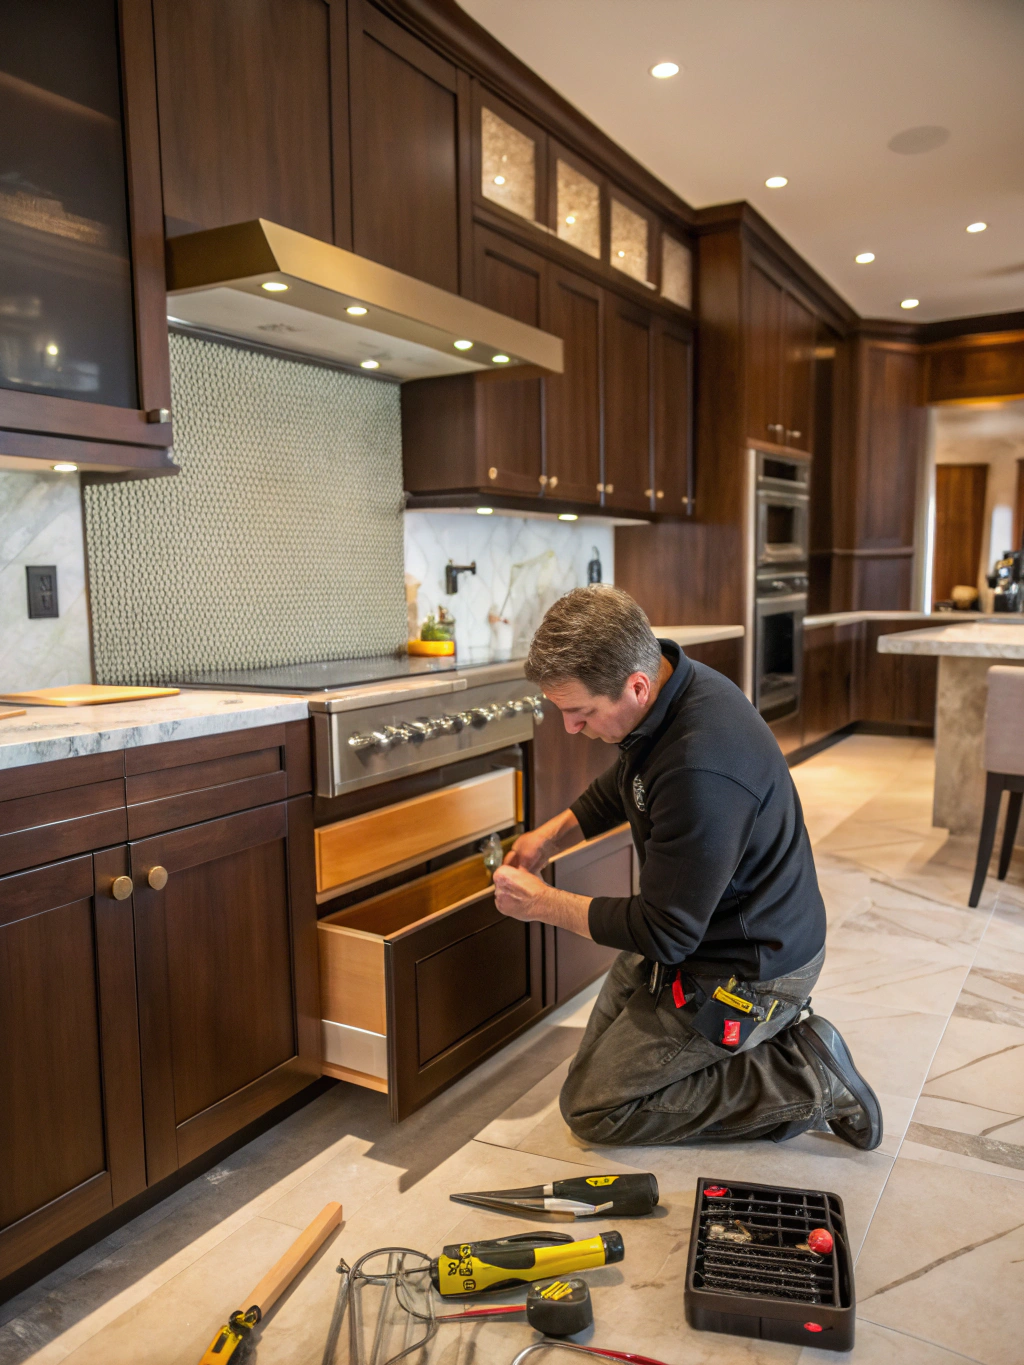
Locally Focused
Decatur, Oakhurst & Winnona Park
Thoughtful residential remodeling across historic homes, bungalows, and modern additions.
Request an Estimate
Tell us about your home and remodeling ideas. We will review your goals and reach out to schedule an in-depth consultation.
Frequently asked questions
Straightforward details on our service area, safety practices, renovation workflow, and project communication.
Our primary focus is within the City of Decatur and established neighboring DeKalb County communities. We regularly complete projects in Oakhurst, Winnona Park, Great Lakes, Chelsea Heights, Downtown Decatur, and Lenox Place. For whole-home renovations and major additions, we also serve select contiguous neighborhoods such as Kirkwood, East Lake, and Candler Park.
Have a specific question about your home?
Speak directly with our Decatur design and construction team about your project ideas.
Ready to discuss your Decatur home renovation?
Tell us about your space and timeline. We will walk through your home, explore design possibilities, and provide a clear, itemized project plan.
Local consultation
On-site review across Decatur
Clear timeline
Realistic scheduling and planning
Direct conversation
Call (470) 847-9076